
Linings and Wet-Area Finishes
Plasterboard, insulation, waterproofing, tiling and painting can be coordinated after source control and drying review.
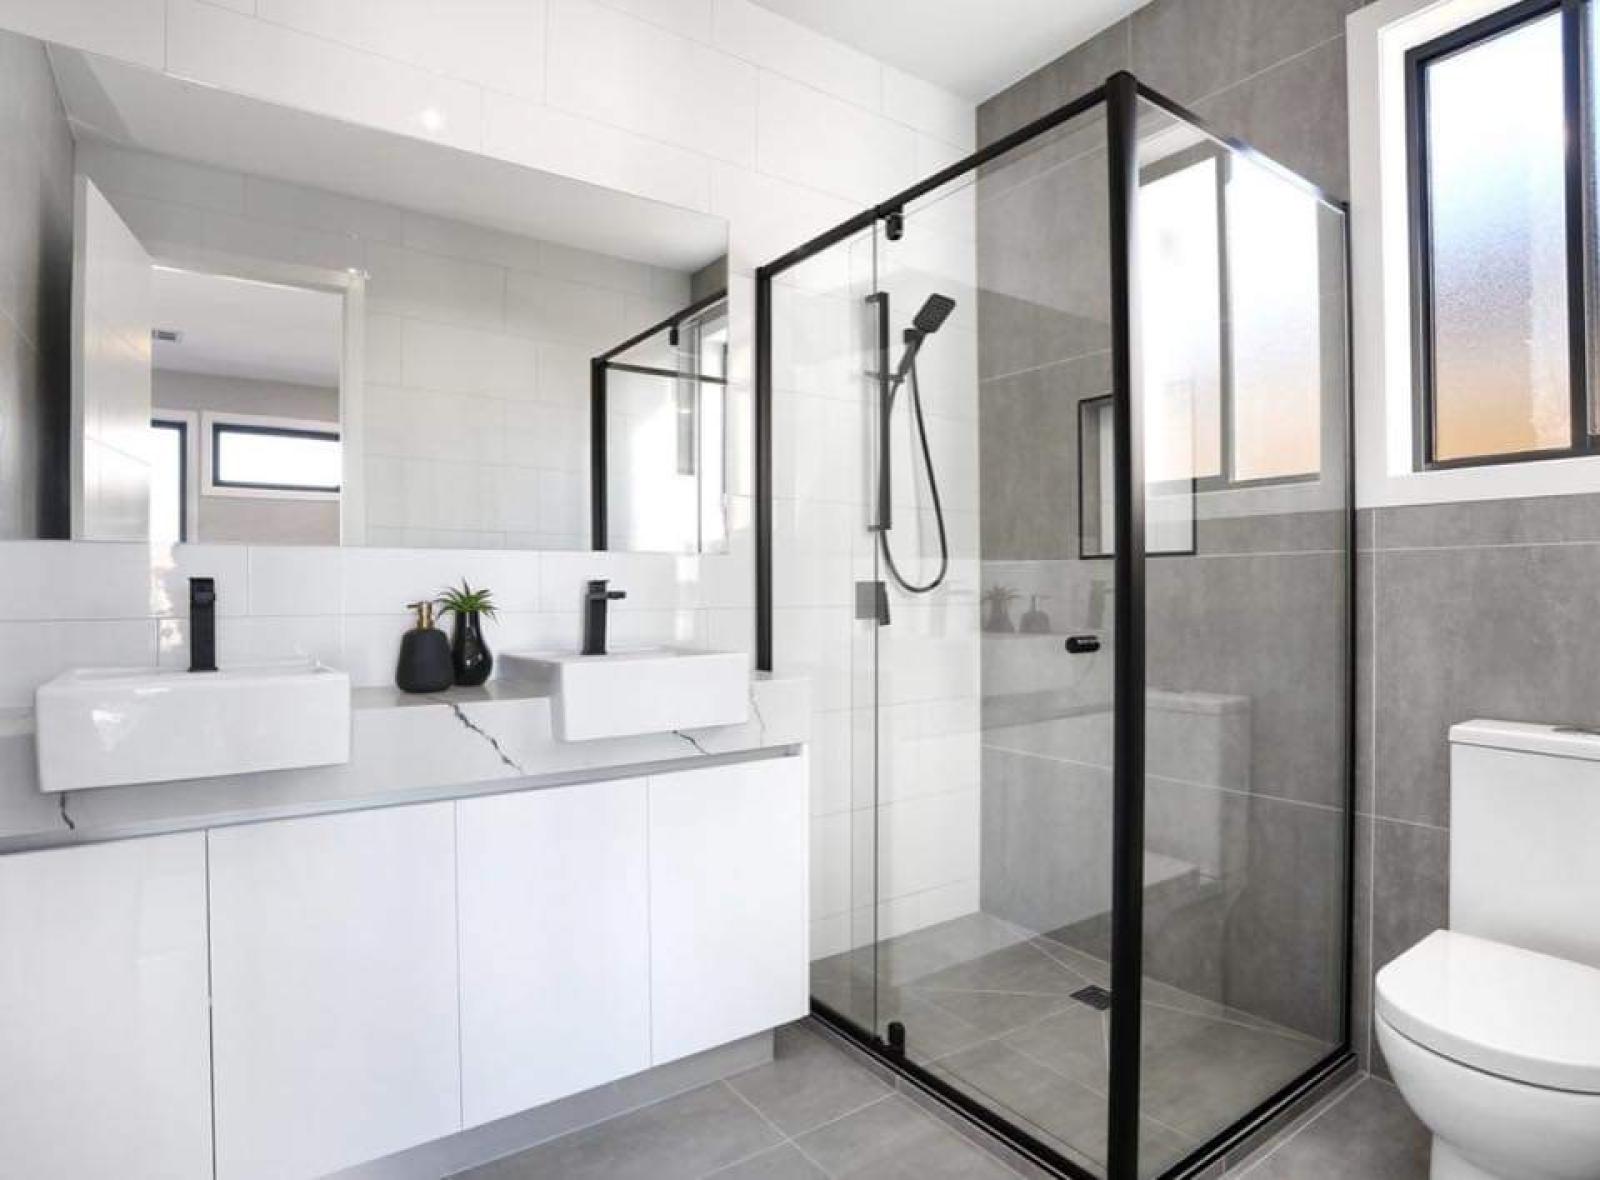
Mould Remediation Ripponlea
We coordinate practical mould remediation for Ripponlea homes and commercial properties, from moisture-source investigation and selective removal to building repairs, drying and reinstatement. Our construction-led approach deals with affected materials and the conditions that allowed mould to develop, rather than simply concealing visible marks.
What mould remediation involves in Ripponlea
Effective remediation separates surface cleaning, affected-material removal, moisture-source repair and construction reinstatement into a clear, coordinated scope.
Mould remediation is more involved than wiping a marked surface or applying a fresh coat of paint. Visible mould is often a sign that moisture has remained on, within or behind a building material for long enough to support growth. If that moisture continues, cosmetic work may hide the problem for a short period without resolving it.
Our role is construction-focused. We inspect the affected area, consider likely moisture pathways, define which materials may need to be exposed or removed, coordinate relevant trades and reinstate the building once the underlying conditions have been addressed. The exact scope depends on the property, the material involved, access and whether specialist environmental advice is required.
This sequence matters because new finishes should not conceal unresolved dampness. For example, replacing a swollen vanity without investigating the adjoining plumbing or wet-area junction can leave the cause untouched. Likewise, repainting a ceiling before checking roof or plumbing entry may result in recurring staining.
Ripponlea properties vary in age, construction method, previous alterations and access. Some have compact wet areas or limited paths for moving removed materials. Others include renovated interiors where a concealed leak may affect joinery, wall cavities or flooring. We avoid making assumptions based on the suburb alone. An onsite inspection gives a clearer view of the affected rooms and practical access.
Where opening the building is reasonably required, our selective demolition and strip-out service can be coordinated with the remediation scope. If the affected area forms part of a broader upgrade, we can also discuss the relationship between mould work and a planned home renovation.
Mould can raise personal health concerns. We do not provide medical diagnosis or advice. Anyone concerned about symptoms or individual health risks should speak with an appropriately qualified healthcare professional. Building work should focus on controlling moisture, managing affected materials and restoring the area within an agreed scope.
We review visible damage, moisture history and likely pathways before cosmetic repairs are planned.
Selective strip-out can expose hidden areas and remove materials that are no longer suitable to retain.
We coordinate agreed building repairs and reconstruct finishes once source control and drying have been reviewed.

Look beyond the visible patch
Mould needs moisture, so recurring growth usually warrants investigation beyond the marked surface. Possible sources include leaking plumbing, failed wet-area finishes, roof or external water entry, poor ventilation, condensation, damp subfloors and moisture retained after flooding or building damage.
Warning signs are not limited to dark spotting. Persistent musty odours, discoloured plasterboard, swollen cabinetry, peeling coatings, soft skirtings, damaged flooring and damp areas near bathrooms, kitchens or laundries may justify closer review. A ceiling stain can relate to roofing or an upper-level service, while growth behind joinery may follow a slow plumbing leak.
We use an onsite construction inspection to consider the affected area, access and likely moisture routes. Wet-room defects may connect the work with bathroom renovation planning, while joinery or service damage may overlap with a kitchen renovation.
Common causes of mould in homes and commercial interiors
The source may be obvious, intermittent or concealed, so the investigation should follow the moisture history and construction details.
There is no single cause of mould across Ripponlea properties. Moisture may enter suddenly after a plumbing failure, or build gradually through condensation, poor ventilation or a small concealed leak. More than one condition can also contribute. For that reason, the visible location does not always identify the source.
Water can escape from supply pipes, wastes, traps, flexible hoses, valves, shower fittings, baths, basins, sinks, dishwashers, washing machines and hot-water services. A large leak may be noticed quickly, but a slow leak behind cabinetry or within a wall can remain hidden. Swollen kickboards, damp shelving, staining around service penetrations and soft plasterboard are common reasons to investigate further.
Repairing the plumbing is only one part of the response. The building materials around the leak may need exposure, drying, removal or replacement. If water has travelled under flooring or through a wall cavity, the affected area can extend beyond the point where the leak began.
Bathrooms, ensuites and laundries include junctions where water exposure is expected. Cracked grout, deteriorated sealant or loose tiles may be visible, but they do not prove where the primary failure sits. Waterproofing membranes, penetrations, falls, wastes and transitions between materials may require review by the appropriate trade or consultant.
Where a wet area needs substantial strip-out, mould remediation can become part of a broader bathroom renovation. The sequence must allow affected materials to be removed, the source to be corrected, the structure to dry and the new wet-area system to be installed before tiling and fixtures are completed.
Water may enter around roof coverings, flashings, penetrations, gutters, windows, doors or external junctions. Wind-driven rain can make an issue appear only during certain weather. Ceiling staining does not always sit directly below the point of entry because water can travel along framing, services or the upper face of a lining.
Roofing or façade investigation may be needed before internal repairs proceed. Repainting the ceiling first can obscure evidence and may lead to repeat work if the entry point remains active.
Condensation forms when moist air meets a sufficiently cool surface. It can affect windows, external walls, ceilings, wardrobes and poorly ventilated wet rooms. Daily activities such as showering, cooking and drying clothes indoors add moisture to the air. Ventilation, heating patterns, insulation, room use and air movement can all influence the result.
Condensation-related mould should not automatically be treated as a simple cleaning issue. The pattern, room use and ventilation need consideration. An exhaust fan may be part of the solution, but its capacity, location, ducting and discharge arrangement matter. Independent building or indoor-environment advice may be useful where the cause remains uncertain.
Subfloor moisture can affect flooring, skirtings, lower wall materials and indoor conditions. Possible contributors include drainage, plumbing, restricted ventilation, ground moisture and previous water entry. Safe access may be limited, and separate plumbing, drainage or building advice may be needed.
Ground-related dampness should not be confused automatically with rising damp. Different mechanisms can produce similar staining or coating damage. Our rising damp rectification service may be relevant where investigation supports that diagnosis, but the treatment should follow the actual source.
After flooding, storm entry, firefighting water or a major leak, materials can remain damp after the visible water is gone. Insulation, flooring systems, cabinetry bases and enclosed cavities can hold moisture. The time between the event and the response, the materials involved and the amount of water all influence the scope.
If mould is found after a water event, document what happened and any drying or repairs already completed. Our guide on what should happen after mould is discovered following a leak explains why source control, access and material condition need to be considered together.
Plumbing, appliances, waterproofing and service penetrations can introduce moisture into concealed materials.
Roof, window and façade junctions may need investigation before damaged internal finishes are replaced.
Ventilation, insulation, heating and everyday room use can influence recurring surface moisture.
Onsite mould assessment and scope definition
An inspection establishes what can be seen, what remains uncertain and which investigations may be needed before a reliable construction scope is prepared.
An onsite assessment is an important first step because photographs rarely show the complete relationship between the affected area, adjoining rooms, services and access. During a Ripponlea inspection, we discuss the moisture history and examine accessible areas without assuming that every marked surface needs the same treatment.
The assessment may consider staining, odours, damaged linings, swollen joinery, peeling coatings, loose finishes, floor condition and signs of active dampness. We also look at the position of wet rooms, plumbing fixtures, roof areas, external walls, subfloors and ventilation where these are relevant and accessible.
Access affects both investigation and construction. A wall behind fixed cabinetry is different from an open plasterboard partition. Ceiling damage beneath another tenancy may involve separate access arrangements. Apartment corridors, shared entries, stairs and limited parking can influence how tools, protection and removed materials are moved.
The inspection defines what is reasonably observable at that time. It cannot always confirm conditions behind sealed linings, under flooring or within cabinetry. Small inspection openings may sometimes assist, but broader removal should only occur with the owner’s agreement and a clear understanding of making-good requirements.
When concealed materials are opened, the scope may expand or contract. A small patch of surface damage may reveal sound framing and a limited repair. In another property, the same visible patch may sit beside wet insulation, deteriorated plasterboard or damaged joinery. Quotations should state assumptions, exclusions and provisional components where the full extent cannot yet be known.
A useful scope identifies the rooms and materials included, the expected removal boundaries, source-repair responsibilities, protection measures, waste handling, drying allowances and reinstatement standard. It should also clarify work that remains subject to specialist advice or further exposure.
For example, a builder can coordinate removal and reinstatement, but a licensed plumber may need to diagnose and repair a service leak. Roofing input may be needed for water entry above a ceiling. An independent mould or indoor-environment consultant may define remediation recommendations, while an engineer may be required if structural deterioration is suspected.
Our onsite inspections in Melbourne support early scope planning. Where concealed areas need to be opened, we can coordinate careful demolition and strip-out. Clients can also review what a renovation feasibility check includes when mould work forms part of a larger alteration.
This preparation helps us distinguish confirmed information from assumptions. It also reduces the risk of preparing a quotation that overlooks access, making-good or coordination requirements.
We record observable damage, affected materials, room use and relevant moisture history.
The proposed scope identifies included rooms, removal assumptions, repairs and reinstatement work.
We identify where plumbing, roofing, engineering or independent environmental input may be appropriate.

Bathrooms and laundries may involve waterproofing, plumbing, tiled finishes and enclosed cabinetry. Kitchens can conceal leaks behind sinks, dishwashers and kickboards. Ceiling, wall, floor and subfloor damage each presents different access and drying needs.
Material type matters. Sound tiles, metal or glass may be treated differently from deteriorated plasterboard, insulation or particleboard. Where wet-area rebuilding is needed, we can connect remediation with bathroom renovations or kitchen renovations. Wider internal repairs can form part of a coordinated home renovation.
Mould remediation by room and material type
Cleaning, removal and reinstatement decisions should reflect how each room is built, how it is used and how deeply moisture has affected the materials.
Bathrooms combine frequent moisture, plumbing, waterproofing, tile systems, sealants, ventilation and cabinetry. Mould on a ceiling may relate to condensation and exhaust performance, while damage at the base of a wall may point towards plumbing or wet-area failure. The pattern needs review before conclusions are drawn.
Limited surface growth on a sound finish may not require a complete room strip-out. However, soft plasterboard, loose tiles, swollen joinery or repeated water entry may support a more extensive scope. If waterproofing is affected, the repair area must be considered carefully because a small local patch is not always practical or suitable for the existing system.
Where the room already needs replacement, mould remediation can be coordinated with a bathroom renovation in Melbourne. This allows demolition, source repair, drying and rebuilding to follow one planned sequence rather than treating the mould and renovation as unrelated projects.
Kitchen moisture issues often occur around sinks, taps, wastes, dishwashers, refrigerators with water connections and concealed pipework. Cabinetry can hide small leaks until shelves, backs, kickboards or flooring begin to swell. Water may also travel beneath floating floors or along the wall behind joinery.
Cabinet components made from moisture-sensitive board can lose strength or shape after prolonged exposure. Retention depends on condition and the agreed remediation advice. Stone benchtops, appliances and reusable fittings may require temporary support or careful removal if the cabinets beneath them need replacement.
A planned kitchen renovation creates an opportunity to coordinate services, joinery and flooring repairs after the affected area has been opened. It can also help avoid installing new cabinetry against a wall that has not been adequately investigated or dried.
Laundries include washing machine hoses, trough wastes, floor wastes, taps, dryers and stored items that can restrict airflow. A leak may spread beneath appliances or cabinetry before it becomes visible. Dryers that do not discharge moisture effectively can also contribute to humid conditions.
The reinstatement may involve plasterboard, skirtings, flooring, cabinetry, waterproofing, tiling and painting. The extent depends on the room construction and source of water. Moving a washing machine or trough can also expose damage that was not visible during the first inspection.
Ceiling mould can follow roof entry, plumbing from an upper level, condensation or high indoor humidity. Sagging, softness and staining require caution because wet ceiling materials can be unstable. Access above the ceiling may be limited by insulation, roof pitch, services or apartment construction.
Before replacing a ceiling, the source should be investigated and affected insulation reviewed. New plasterboard should not simply close over unresolved water entry. Electrical fittings within the area may also require attention from the relevant trade.
A wall surface may show only a small part of the damage. Moisture can affect the rear of plasterboard, insulation, timber framing, bottom plates, skirtings and adjoining finishes. The extent is not always visible until linings are removed.
Removal boundaries should account for framing, services and safe working access. Plumbing and electrical services can sit directly behind the affected lining. Cutting without understanding their likely position creates avoidable risk, so selective demolition should be planned rather than treated as rough removal.
Carpet, underlay, timber, laminate, vinyl, tiles and sheet products respond differently to water. Some materials may be lifted to inspect below, while others may be damaged by removal. Moisture trapped beneath impermeable finishes can be difficult to observe from above.
Floor replacement may also affect skirtings, doors, cabinetry, appliance clearances and transitions into adjoining rooms. Reinstatement planning should therefore consider the finished floor height and the practical sequence of other repairs.
Cabinet carcasses can conceal moisture and restrict airflow. Swelling, delamination, staining or loss of fixing strength may influence whether components are retained. Removal can affect benchtops, splashbacks, plumbing, appliances and adjacent walls.
Custom joinery replacement often has a longer lead time than basic lining repairs. If a bathroom vanity, kitchen unit, wardrobe or commercial cabinet must be remade, measurements should be confirmed after the area is dry and the surrounding construction is stable.
Restricted access, low clearance, ground moisture, drainage and limited ventilation can make subfloor work more complex. Basements may also involve retaining walls, floor junctions, service penetrations and mechanical ventilation. Independent drainage, engineering or building-envelope advice may be warranted where the source is uncertain.
Our mould remediation service can coordinate the building components of this work. If the issue appears to involve ground-related moisture, rising damp rectification may be considered only after the moisture mechanism has been assessed.
Bathrooms and laundries require coordinated decisions about plumbing, ventilation, waterproofing and finishes.
Cabinet removal may affect benchtops, services, appliances, walls and finished flooring.
Concealed moisture below flooring can require access, drying and coordinated replacement of adjoining finishes.
Source control must come before cosmetic repair
New paint, plasterboard, flooring or cabinetry should not be used to conceal a moisture pathway that remains active.
Removing visible mould without addressing moisture can lead to recurrence. The repair does not need to be identical on every site because the source may involve plumbing, waterproofing, roofing, drainage, ventilation, condensation or a combination of factors. The first objective is to understand which condition is contributing and who is appropriately qualified to address it.
A plumber may need to inspect supply lines, wastes, fittings, appliances or concealed services. The service should be repaired or isolated before damaged finishes are reinstated. Where a leak has been intermittent, observation or further investigation may be needed to confirm whether the repair has resolved the issue.
Waterproofing work needs to be integrated with the surrounding floor and wall systems. Depending on the defect, local repair may not provide a suitable result. A broader bathroom or laundry rebuild may be more practical where tiles, substrate, membrane and fittings must be disturbed to access the cause.
Readers planning wet-area work can review why bathroom waterproofing matters and how bathroom ventilation manages moisture. These issues often need to be considered together rather than as separate cosmetic upgrades.
Roofers or building-envelope specialists may need to review coverings, flashings, gutters, penetrations, windows or wall junctions. Internal repairs should be sequenced after the external source is addressed and the affected building materials have had an appropriate drying period.
Water collecting below or beside a building may require plumbing, drainage, landscaping or engineering input. Improving an internal finish will not resolve ongoing water movement outside or below the structure. Access, boundary conditions and existing construction can influence the available repair options.
Ventilation should remove moisture effectively rather than simply move air around the room. Exhaust duct routes, discharge points, replacement-air paths and fan operation may all matter. In wardrobes or bedrooms, furniture placement, heating patterns and cold external surfaces may contribute to condensation.
Condensation can be complex, especially when insulation, thermal bridging and occupant activities interact. If the cause is not reasonably clear, independent building-physics or indoor-environment advice may be appropriate. Our article on condensation versus water leaks outlines the practical differences.
Remediation and building repairs can reduce risk by removing affected materials and controlling identified sources. They cannot guarantee that mould will never return. Future leaks, changes in ventilation, blocked drainage, damaged sealants or altered room use can introduce new moisture.
Long-term risk reduction depends on maintenance. Leaks should be addressed promptly, wet rooms need effective ventilation, external drainage should remain serviceable and visible deterioration should not be ignored. Our guide on reducing the risk of mould returning provides further practical steps.
Relevant trades address agreed plumbing, roofing, waterproofing or drainage defects within the project scope.
Airflow and moisture extraction may require attention where condensation or wet-room humidity contributes.
Enclosed construction and new finishes should wait until dampness and source repairs have been reviewed.
Containment, protection and work-area preparation
The preparation method should suit the affected area, removal activity, property layout and any independent remediation recommendations.
Before affected materials are disturbed, the work area needs a practical preparation plan. The plan may include isolating rooms, protecting adjoining finishes, controlling access and deciding how removed materials will leave the property. A small bathroom in a vacant house requires a different arrangement from a ceiling repair above an occupied office.
The work boundary should account for the observed damage and the space needed to remove materials safely. It may include adjacent circulation space, a route to the exit and an area for tools or temporary storage. Doors, floor transitions and service locations can affect where protection begins and ends.
We avoid claiming that one containment method suits every mould project. The appropriate controls depend on the scale and nature of disturbance, building use and any specialist recommendations. Where an independent hygienist or indoor-environment consultant has issued a remediation plan, preparation should align with that advice.
Protection may be required for floors, walls, doors, fixed furniture, lifts, common corridors or commercial displays. Loose belongings should be removed from the work zone where practical. Items that cannot be moved need to be discussed before work begins because they can obstruct access or become exposed to dust and damage.
Dust control is relevant whenever plasterboard, cabinetry, flooring or other construction materials are cut or removed. Work sequencing, barriers, careful removal and cleaning arrangements can help limit migration into adjoining spaces. The controls must remain practical for emergency egress and authorised access.
Removed material needs a planned route from the work area to the collection point. In Ripponlea, narrow entries, stairs, apartment corridors, shared driveways and restricted parking may influence this route. The scope should state whether building management coordination, lift protection or timed access is required.
Waste handling depends on material type and project advice. Materials should not be carried through clean or occupied areas without suitable planning. Separate arrangements may apply if asbestos, lead paint or another hazardous material is suspected. Mould-related work does not replace the need for appropriate hazardous-material assessment.
Selective demolition can expose plumbing and electrical services. Water, power or mechanical systems may need temporary isolation by the relevant trade. In commercial settings, shutdowns should be coordinated to avoid unplanned impacts on alarms, data systems, refrigeration, treatment rooms or neighbouring tenancies.
Our demolition service can support careful strip-out, while an onsite inspection helps identify access and protection requirements. Before broader demolition, clients should also understand why asbestos checks matter, particularly where the age or history of materials creates uncertainty.
Flooring, walls, joinery and common access routes are considered before removal starts.
The work area, occupant routes, emergency access and material movement need a clear arrangement.
Removal routes and disposal requirements should reflect the materials, site and specialist recommendations.
Selective demolition and affected-material removal
Careful strip-out creates access to concealed damage while retaining sound building elements where the agreed scope allows.
Selective demolition is often required when mould or moisture affects enclosed, porous or deteriorated materials. It differs from whole-building demolition because the objective is to remove defined components while protecting the structure, services and finishes that will remain.
Depending on their condition and specialist advice, removal may include plasterboard, insulation, skirtings, flooring, underlay, cabinetry, wall linings, ceiling materials, damaged timber products and sections of wet-area finishes. A material should not be removed solely because it sits near a visible mark. Its condition, moisture exposure, recoverability and role in the building all matter.
Porous materials can be difficult to recover after prolonged wetting or established contamination. In contrast, some sound non-porous components may be suitable for cleaning and retention. These decisions should form part of the scope rather than being improvised after demolition begins.
Wall and ceiling linings can conceal wiring, pipes, ducts and structural bracing. Cabinetry can support benchtops or conceal plumbing. Flooring may continue beneath walls or fixed units. Removal planning needs to account for these relationships.
If framing appears deteriorated, the work boundary may need to pause for further assessment. We do not assume that discolouration means structural failure, and we do not conceal material that appears unsound. Engineering or other specialist input may be needed where structural capacity is uncertain.
The visible area rarely provides a complete picture of a sealed cavity. Once linings are removed, we may find that the damage stops within the anticipated boundary. We may also find moisture extending further behind insulation, under flooring or into adjoining joinery.
A clear variation process is important. The builder should document what has been revealed, explain why additional work may be needed and provide the available cost or scope information before proceeding where practical. Quotations should identify known work separately from provisional work that depends on concealed conditions.
Older coatings, linings, backing boards, adhesives or insulation may warrant hazardous-material assessment before disturbance. Mould inspection is not an asbestos survey. If suspect materials are identified, work should follow the advice of an appropriately qualified assessor or removal provider.
Our guidance on asbestos checks before renovation or demolition explains this distinction. The demolition service can then be coordinated with the agreed remediation plan, and our article on commercial strip-out versus demolition is useful for tenancy projects.
A practical record may include photographs, room references and notes about removed materials. Documentation helps the owner understand why reinstatement extends beyond the original visible mark. It also assists coordination between remediation, plumbing, waterproofing, electrical, joinery and finishing trades.
The strip-out focuses on agreed materials while protecting sound construction where practical.
Plumbing, wiring and ducts must be considered before walls, ceilings or fixed joinery are opened.
Additional damage may become visible after removal, so assumptions and variation steps should be stated.
Drying and readiness for reinstatement
Replacement materials should be installed only after the moisture source, material condition and readiness of the opened area have been reviewed.
Removing damaged material exposes the construction, but exposure alone does not mean it is ready to close. Framing, masonry, substrates and surrounding finishes may retain moisture. The drying period depends on the amount of water, material thickness, airflow, weather, access and whether the source has been fully controlled.
Installing plasterboard, insulation, flooring or cabinetry against damp construction can trap moisture and conceal further deterioration. Paint and impermeable finishes can slow drying. New joinery may swell, flooring may move and staining may reappear if the underlying conditions remain unresolved.
For this reason, the programme should separate removal, source repair, drying review and reinstatement. These stages may not occur on consecutive days. A quotation that allows no time between a significant water repair and immediate enclosure should be questioned.
Natural ventilation may assist in some settings, while other projects may require controlled airflow or specialist drying equipment. The method should suit the building, security, weather and occupied areas. Opening windows is not always practical, especially in ground-floor commercial sites or during wet conditions.
Mechanical equipment can affect noise, power use, access and room availability. Clients should understand where equipment will sit, whether it must operate continuously and who will monitor or adjust it. We do not apply one universal drying protocol to every property.
Readiness should be considered using appropriate observations and, where required, specialist moisture assessment. A single surface reading may not explain every material or concealed interface. Independent consultant input can be useful where the remediation plan requires defined verification or where the source and extent were complex.
The completion standard should be agreed before reinstatement starts. This may include confirmation that plumbing repairs are complete, external entry has been addressed, damaged materials have been removed and the remaining construction is suitable to receive new work.
Insulation and linings generally precede set plaster, paint and fixed joinery. Wet areas require substrate preparation, waterproofing, tiling and fixture installation in the correct order. Flooring may need to occur before or after cabinetry depending on the system and design.
Our explanation of the mould remediation process provides a useful overview. Where rebuilding forms part of a larger alteration, our home renovation service can coordinate trades and finishes. Clients can also review practical completion and handover to understand the final review stage.
Roof or external-entry repairs can be difficult to assess during prolonged dry weather. In some cases, the project team may recommend an observation period or further investigation before internal finishes are restored. The aim is to make a reasoned decision, not to offer an unsupported guarantee.
Drying arrangements reflect materials, airflow, access, weather and the scale of the water event.
The opened area and repaired source are reviewed before enclosed construction proceeds.
Linings, waterproofing, tiles, floors, joinery and coatings are coordinated in a practical order.

Restoring practical use after the affected area is ready
Reinstatement may involve insulation, plasterboard, plastering, skirtings, flooring, cabinetry, painting, tiling, waterproofing and fixture installation. The selected finish standard should be agreed in advance, particularly where new work must meet older adjoining surfaces.
Wet-area rebuilding may connect with our bathroom renovation service, while damaged kitchen joinery and services may require a coordinated kitchen renovation. Broader wall, floor and room repairs can be included within a home renovation scope.
We sequence reinstatement after source repair and drying review. Where exact matching is not practical, the quotation should explain the proposed repair boundary and finish assumptions. This helps Ripponlea owners compare the cost of local making-good with a wider room upgrade.
Plasterboard, insulation, waterproofing, tiling and painting can be coordinated after source control and drying review.
Affected vanities, kitchen units, wardrobes or commercial joinery can be assessed for partial or full replacement.
Making-good can address flooring, skirtings, walls and coatings while managing transitions to retained finishes.
Residential and commercial mould remediation in Ripponlea
Homes and workplaces share the need for source control, but access, occupancy, finishes and operational constraints can change the construction sequence.
In a home, the immediate concern is often restoring safe, practical use of a bedroom, bathroom, kitchen or laundry. A household may need temporary arrangements while a wet room or cooking area is unavailable. Children, pets, work-from-home needs and stored belongings can affect access planning.
Common residential situations include a plumbing leak behind a vanity, storm water entering a ceiling, mould discovered during renovation demolition, recurring condensation in a bedroom or water damage beneath kitchen cabinetry. Each situation needs its own source review and removal boundary.
If the property remains occupied, we discuss which rooms can be isolated and which paths occupants will use. Noise, dust, temporary shutdowns and trade access should be explained before work starts. Where a kitchen is affected, our guide to planning a temporary kitchen may help the household prepare.
Renovation discoveries require clear decisions. If mould is found after tiles, cabinetry or plasterboard are removed, continuing with the original programme without reviewing the cause can create further problems. The renovation scope may need to pause for investigation, additional removal, drying or specialist input.
For larger household projects, mould work can be integrated with home renovations. Bathroom and kitchen rebuilding can connect with our dedicated bathroom renovation service and kitchen construction planning.
Commercial properties add operational requirements. Affected areas may sit beside staff workstations, customer zones, treatment rooms, retail displays, kitchens, storage or shared tenancy facilities. The work must consider how occupants enter, whether adjoining spaces remain open and when noisy or disruptive tasks can occur.
A tenancy strip-out may reveal mould behind wall linings, joinery or flooring. If a new fit-out is planned, remediation should be resolved before new walls, services and finishes conceal the area. This may require coordination between the landlord, tenant, property manager, consultant and fit-out team.
Staging can keep unaffected zones available, but it may extend the programme or duplicate protection and mobilisation. After-hours work may reduce customer disruption, though it can increase access, supervision and trade costs. Building rules, lift bookings, alarm arrangements and waste routes should be confirmed before work begins.
Office water damage may involve carpet tiles, partitions, acoustic insulation, data cabling and workstations. Retail damage can affect displays, counters, stock areas and customer paths. Hospitality properties add food preparation, extraction, refrigeration and plumbing considerations. Medical or professional premises may require careful separation of treatment and public zones.
Our office fit-out service, shop fit-out service and hospitality fit-out service can support reinstatement where mould work forms part of a wider commercial project. We do not present unrelated portfolio projects as mould-remediation case studies.
Responsibility for investigation, repairs and reinstatement depends on the lease, cause, affected building element and other agreements. Clients should obtain their own property and legal advice where responsibilities are unclear. Before a commercial fit-out, it is useful to confirm base-building services, landlord approvals, access conditions and making-good obligations.
Our guide on what tenants should confirm with a landlord outlines practical questions. Clear written responsibilities reduce the chance that source repairs and internal reinstatement are quoted by different parties without proper coordination.
We plan room access, household movement, temporary facilities and protection of belongings.
Staging, common access, staff areas, customer zones and fit-out sequencing influence the programme.
Service shutdowns, displays, food areas, extraction and operating hours may require added coordination.
The sequence is adapted to the property, but source investigation and drying should come before enclosed construction and final finishes.
We begin with the affected rooms, when the issue appeared, known leaks or water events, previous repairs and access constraints. An onsite inspection reviews observable damage, adjoining construction, material condition, likely moisture pathways and possible opening requirements. We distinguish confirmed facts from areas that remain concealed.
We define the proposed work boundary, assumptions, exclusions, protection, selective demolition, waste handling and specialist involvement. Relevant plumbers, roofers, waterproofers, engineers or independent mould consultants may contribute. Once agreed, the work area is prepared, affected materials are removed and contributing defects within scope are repaired.
The opened area is allowed to dry and its readiness is reviewed before insulation, linings, floors, cabinetry, waterproofing, tiles or paint are installed. We complete the agreed making-good, review finished construction and explain any maintenance or unresolved specialist recommendations relevant to the property.
Who may need to contribute to a mould project
A coordinated outcome may involve builders, trade contractors and independent specialists, each working within a different area of responsibility.
Mould remediation is not always delivered by one contractor acting alone. Building damage, moisture diagnosis, environmental advice and personal medical questions are different matters. A clear project identifies who is responsible for each decision and how their work affects the next stage.
Our role can include site planning, protection, selective strip-out, building repairs, trade coordination and reinstatement. We consider how the existing structure, services and finishes need to be opened and rebuilt. We also identify construction uncertainties that may affect the quotation.
A plumber may inspect supply lines, wastes, fixtures, appliances, roof plumbing or drainage. The plumber’s findings can determine whether demolition is needed for access and whether the source is ready for internal reinstatement.
Roof and external-entry issues may require review of coverings, flashings, gutters, penetrations, windows or façade junctions. Internal staining should not be assumed to identify the exact external entry point.
Wet-area repairs may need assessment of substrate, membrane, penetrations, falls and junctions. If tiles or fixtures must be removed, the practical repair boundary should be considered before new finishes are selected.
Exhaust systems, duct routes, make-up air and mechanical ventilation can influence condensation and humidity. Commercial projects may involve larger mechanical systems that need coordination with tenancy or base-building services.
An independent consultant may be appropriate where the affected area is extensive, the cause or boundary is disputed, occupants have particular concerns, verification criteria are required or an insurer or stakeholder requests a formal remediation plan. Their advice can guide containment, removal boundaries and completion assessment.
Our article on when professional remediation may be needed explains why scale, material condition and uncertainty matter. We can then coordinate the construction work through our mould remediation service.
Engineering input may be needed where framing, masonry, foundations, retaining elements or other structural components appear damaged. Builders should not make unsupported structural conclusions based only on surface staining.
People concerned about symptoms, allergies, respiratory conditions or individual exposure should seek advice from a qualified healthcare professional. Construction contractors are not a substitute for personal medical assessment and should not promise health outcomes.
Insurance claims and shared-property arrangements can influence approvals, documentation and access. Policy coverage should be confirmed directly with the insurer. Apartment owners may also need to notify an owners corporation or building manager before using common areas, isolating services or opening shared building elements.
An early onsite inspection helps identify which roles may be needed. This avoids appointing multiple contractors without a shared understanding of the affected area and reinstatement objective.
We connect removal, repairs and rebuilding with the requirements of relevant trades and consultants.
Specialist mould or indoor-environment advice may define boundaries and verification requirements.
Individual medical concerns should be discussed with an appropriately qualified healthcare professional.
Mould remediation cost considerations in Ripponlea
A useful quotation explains the work, uncertainties and reinstatement assumptions rather than applying a fixed rate to the visible area.
Mould remediation costs vary because the visible patch does not always represent the full construction scope. We do not provide a fixed price without understanding the property, moisture history, affected materials and access. A small surface issue with a confirmed source is different from concealed water damage involving multiple rooms, cabinetry and flooring.
Early costs may include an onsite inspection, plumbing investigation, roofing review, moisture assessment, hazardous-material testing, engineering or independent mould consultancy. Not every project needs every specialist. The quotation should explain which investigations are included and which remain the owner’s responsibility.
The area of visible growth matters, but location can be equally important. A patch on an open wall is easier to access than damage behind stone-topped cabinetry, within a ceiling void or below a tiled wet area. Multiple separated rooms can increase protection, movement and cleaning requirements.
Stairs, narrow entrances, limited parking, apartment lifts, shared corridors and restricted work hours can add labour and planning. Ceiling or subfloor work may require difficult access. Commercial properties may need inductions, security arrangements, loading bookings or after-hours attendance.
The required work-area controls depend on the disturbance, occupancy and consultant advice. Protection may include floors, walls, common areas, fixed furniture and material routes. Repeated staging can cost more than completing the work in one vacant area because protection and mobilisation may need to be reset.
Removal costs reflect material type, thickness, fixings, service locations and the need to protect retained finishes. Tiled walls, built-in joinery and layered floor systems generally involve more work than a small accessible plasterboard section. Demolition also creates making-good obligations.
Concealed conditions are a major source of uncertainty. Wet insulation, damaged framing, deteriorated substrates or moisture below flooring may not be apparent until the area is opened. A quote should state assumptions and describe how additional work will be approved.
Our guide to provisional sums and variations explains how uncertain elements can be handled. Clients should also review what a residential construction quote should include.
Waste costs vary with material volume, handling requirements, access and disposal arrangements. Suspected asbestos or other hazardous material requires a separate, appropriately managed process and should not be treated as ordinary mould-related waste.
Drying may add equipment, power, monitoring and return visits. The programme can also affect temporary accommodation or business disruption, even when these costs do not appear in the building quote. Clients should consider the practical cost of unavailable rooms and services.
Plumbing, roofing, drainage, waterproofing and ventilation repairs can represent a significant part of the project. A low removal price is not useful if the moisture source is excluded or left unresolved. The quote should separate source repair from internal making-good where possible.
Basic local repair costs less than a complete room upgrade, but exact matching may not be possible. Tile availability, flooring continuity, paint transitions and joinery profiles can expand the finish boundary. Custom cabinetry, stone, detailed tiling and commercial finishes increase design, supply and installation requirements.
Working around residents, staff or customers may require smaller stages, temporary barriers and repeated setup. After-hours commercial work can reduce operational disruption but may increase labour and supervision costs. The client should compare the construction cost with the value of maintaining partial use.
Feature Point Constructions can prepare a project-specific scope after reviewing the Ripponlea property. Use our quote request page to provide photographs, leak history, affected rooms and access details.
Inspection and specialist input depend on the source, scale, material condition and level of uncertainty.
Access, demolition, source correction, waste handling and hidden damage influence construction cost.
Flooring, tiles, paint, cabinetry and matching requirements determine the final finish allowance.
Planning mould work in an occupied Ripponlea property
Early decisions about room isolation, belongings, access, temporary services and working hours can reduce avoidable disruption.
Many Ripponlea homes and businesses cannot become fully vacant during remediation. Occupied work is possible in some circumstances, but suitability depends on the location, scale, access and specialist recommendations. A small isolated room is different from widespread damage affecting shared circulation or essential facilities.
Identify bedrooms, bathrooms, cooking areas, staff zones and customer routes that must remain available. The programme can then prioritise essential services or divide the project into stages. Staging may improve usability, though it can extend the programme and increase repeated setup.
Clothing, books, soft furnishings, stock, files and portable equipment should be moved from the agreed work area where practical. Contractors need enough clear space to inspect, protect and remove construction materials. Responsibility for packing, storage and moving heavy items should be confirmed before the start date.
Clients should explain keys, alarms, pets, parking, loading, lift bookings and authorised work hours. Commercial sites may require sign-in, inductions or supervision. Apartment and shared-property projects can also need building-management approval for common-area protection or service shutdowns.
Selective demolition, cutting, fastening and trade work create noise. Plumbing and electrical repairs may require temporary isolation. The programme should state known shutdowns and provide notice where possible, but concealed conditions can still create changes.
If a kitchen, bathroom or laundry is unavailable, the household needs a practical alternative. This may involve a temporary washing arrangement, access to another bathroom or a simple food-preparation area. Our guide on temporary kitchens during renovation offers useful planning points.
After-hours work can separate construction from staff and customers, but it is not automatically the most efficient option. Noise rules, security, supervision, waste access and trade availability may affect feasibility. Some drying equipment may also need to remain in place during operating hours.
Nominate one person to receive updates and approve variations. If further damage is uncovered, photographs and a short written explanation help the decision-maker respond without delaying every trade. Owners, tenants, insurers and property managers should agree who holds authority before demolition starts.
Our guide to staying in a home during major renovation covers broader occupancy decisions. An onsite inspection allows us to consider the actual room layout, while the mould remediation service provides the main project pathway.
Clear the work area and confirm storage or moving responsibilities before trades arrive.
Room availability, shutdowns, drying and commercial operating hours shape the programme.
Nominate one decision-maker for concealed conditions, variations and access changes.
RELATED SERVICES
Explore services that can support inspection, selective demolition, moisture-related repairs and reinstatement without shifting the focus away from mould remediation.

Plan your bathroom renovation in Ripponlea with practical layouts, durable water...

Explore custom home builds in Ripponlea with FeaturePoint Constructions, offerin...

Need demolition in Ripponlea VIC? FeaturePoint Constructions handles residential...

Plan a practical home extension in Ripponlea with FeaturePoint Constructions. Ge...

Discover high-end shop fit-outs in Ripponlea, with practical layouts, durable fi...

Hospitality shop fit-outs in Ripponlea for cafés, restaurants, bars and takeaway...

FeaturePoint Constructions delivers kitchen renovations in Ripponlea, with pract...

Plan your new home build in Ripponlea with FeaturePoint Constructions. We coordi...
SUPPORTING CONSTRUCTION WORK
Depending on the affected area, remediation may connect with onsite inspections, demolition, bathroom or kitchen rebuilding, home renovations and commercial fit-out repairs.
View Mould Service
Plan your bathroom renovation in Ripponlea with practical layouts, durable waterproofing, effective...
Explore custom home builds in Ripponlea with FeaturePoint Constructions, offering practical planning...
Need demolition in Ripponlea VIC? FeaturePoint Constructions handles residential demolition, selecti...
Plan a practical home extension in Ripponlea with FeaturePoint Constructions. Get considered layouts...
Discover high-end shop fit-outs in Ripponlea, with practical layouts, durable finishes, detailed joi...
Hospitality shop fit-outs in Ripponlea for cafés, restaurants, bars and takeaway venues, covering st...
FeaturePoint Constructions delivers kitchen renovations in Ripponlea, with practical layouts, custom...
Plan your new home build in Ripponlea with FeaturePoint Constructions. We coordinate site preparatio...
RESIDENTIAL AND COMMERCIAL WORK
These projects demonstrate our broader renovation, construction and fit-out capability. They are not presented as mould remediation case studies or evidence of a particular remediation outcome.


Product selection depends on the agreed reinstatement scope, compatibility, availability and project specifications. No displayed brand should be taken as a universal recommendation for mould remediation.
SERVICE AREAS
Ripponlea is the focus of this page. We also service Port Melbourne, inner Melbourne and surrounding suburbs, subject to project type, access and scheduling.
Practical questions to ask before mould remediation begins
A clear pre-start discussion helps Ripponlea owners understand what is known, what remains concealed and how the property will be rebuilt.
A suspected source and a confirmed source are not the same. Ask what evidence supports the current view and whether plumbing, roofing, waterproofing, drainage or ventilation investigation remains outstanding.
The scope should identify walls, ceilings, floors, insulation, skirtings, cabinetry and other components expected to be cleaned, retained, removed or replaced. It should also state whether movable contents are included or remain the owner’s responsibility.
Ask which areas cannot be assessed until finishes are opened. This may include wall cavities, the underside of flooring, cabinetry backs and ceiling spaces. Confirm how the contractor will communicate additional findings and obtain approval.
Discuss room isolation, floor protection, material routes, waste collection and access to occupied areas. Commercial clients should include staff and customer movement, alarms, opening hours and shared tenancy facilities.
Clarify whether plumbing, roofing, waterproofing, drainage or ventilation repairs are included. If another contractor is responsible, establish who confirms that the repair is complete before reinstatement begins.
Ask whether an independent mould consultant, hygienist, engineer or hazardous-material assessor should define or verify part of the work. Their fees and reporting responsibilities should be clear.
The programme should allow time between water-source repair and enclosure. Ask whether equipment, monitoring or return inspections are included and what conditions need to be met before new materials are installed.
Local repair may leave transitions between new and existing paint, tiles, flooring or joinery. Ask whether finishes will be matched, replaced across a wider area or selected as part of a renovation upgrade.
Exclusions are as important as inclusions. Common examples include contents, hazardous-material removal, consultant reports, temporary accommodation, permit or approval costs where required, concealed structural repairs and exact matching of discontinued materials.
Our guide on construction quotation inclusions can help you compare scopes. You can also read about when mould remediation is necessary or arrange an onsite inspection before requesting a detailed proposal.
Confirm source repairs, protection, removal, drying, reinstatement and specialist responsibilities.
Understand which areas remain concealed and how additional findings will be approved.
Define whether the scope includes local making-good, matching or a wider room renovation.
FREQUENTLY ASKED QUESTIONS
These answers provide general construction guidance. The final scope depends on the moisture source, affected materials, access and findings at your property.
Further mould remediation FAQs for Ripponlea residents
Detailed answers to common questions about recurring mould, hidden damage, demolition, occupied rooms, timing and repair work.
Cleaning may improve a limited surface, but it does not repair a leak, failed waterproofing, condensation pattern or damp cavity. Paint can conceal staining while the underlying material remains affected. If mould returns, odours persist or the material is swollen or soft, further inspection is sensible.
Recurring mould usually means moisture conditions remain favourable. Possible causes include an unresolved leak, repeated condensation, weak ventilation, external water entry or damp material behind the finish. The repeated location can offer a clue, but it does not prove the source without investigation.
No. The scope depends on the material, condition, extent and cause. Sound, accessible surfaces may be treated without removing the surrounding construction. Deteriorated porous materials, concealed contamination or a leak behind a wall may require selective demolition for access and replacement.
The proposed boundary is based on observable damage, construction details and specialist advice. The final extent may change after the cavity is opened. Services, framing and the need to create a workable repair edge also influence the amount removed.
Possibly, depending on the affected rooms, scale of disturbance, access and consultant advice. A work area may be isolated while another part remains available. Widespread work, loss of essential facilities or unsuitable access can make temporary relocation more practical. We discuss construction implications but do not provide personal medical advice.
The relevant work should pause long enough to review the source and affected materials. Continuing to enclose the area can hide moisture and create repeat work. The builder may need to revise the demolition, drying and reinstatement scope before the renovation programme resumes.
Timing depends on investigation, specialist availability, demolition, source repairs, drying, material lead times and the extent of reinstatement. A limited accessible repair can move faster than a bathroom rebuild or commercial tenancy project. The full duration may not be known until concealed areas are opened.
For more context, read how long mould remediation may take and what the remediation process involves.
Yes. Water can travel through insulation, floor layers, framing and cavities. Cabinetry or wall linings may hide affected materials. It is also possible for the concealed area to be smaller than expected. Inspection openings or selective demolition provide more reliable information than surface appearance alone.
The decision considers material type, deterioration, moisture exposure, access and any independent remediation advice. Builders can assess construction practicality, while a mould or indoor-environment consultant may provide environmental recommendations. Structural questions may need engineering input.
Yes, where the work falls within the agreed construction scope. We can coordinate plasterboard, insulation, waterproofing, tiling, flooring, cabinetry, painting and fixture installation. A larger upgrade can be considered where local matching is poor or the existing room already needs renovation.
Review our bathroom renovation service when a wet area needs rebuilding.
No responsible contractor should give that assurance. Remediation can address identified affected materials and moisture sources, but future leaks, maintenance failures, ventilation changes or new water events can create fresh conditions. Ongoing maintenance and prompt repairs remain important.
Not every small project requires the same testing or consultant involvement. Independent advice may be appropriate for extensive or disputed damage, complex occupied properties, defined verification requirements, insurance matters or particular stakeholder concerns. The need should be discussed during scope development.
Coverage depends on the policy, cause, timing and insurer’s assessment. Contact the insurer directly and document the water event, damage and emergency work. Avoid assuming that mould removal, source repairs and reinstatement are all treated the same under a policy.
Yes, if concealed conditions differ from stated assumptions. A clear quote should identify uncertain areas and explain the variation procedure. The contractor should document additional findings and seek approval before extra work proceeds where practical.
Repeated growth warrants a review of moisture, ventilation and concealed building conditions.
Opening selected finishes may be needed before the full removal and repair boundary is known.
Building reinstatement can include wet areas, joinery, flooring, linings, paint and fit-out finishes.
MOULD REMEDIATION RIPPONLEA
Tell us which room or commercial area is affected, when you first noticed the issue and whether there has been a known leak, flood, storm event or previous repair. Include photographs, access constraints, occupancy details and any planned renovation or fit-out work. We can then discuss an onsite inspection, likely specialist input and the practical path towards removal, source repair, drying and reinstatement in Ripponlea. You can also call +61 4 00 233 219 during trading hours.
Start a Project
Ready to start your construction project? Get in touch for a free consultation and quote.
Get Your Free QuoteContact
We'll respond within 24 hours.
FAQs
Can't find what you're looking for? Send us your question and we'll get back to you.


